The Project
Tilal Al Furjan is a villa community, which means the house is seen from the street — approached, arrived at, and looked back on. A scheme that stops at the front door leaves the half of the property everyone actually sees first running on whatever the contractor happened to fit.
BudaLuxe was engaged for both halves: the interior lighting through every room, and the exterior scheme across the facade, soffits, entrance and garden — all of it on a single home automation system rather than two unrelated installations sharing a distribution board.
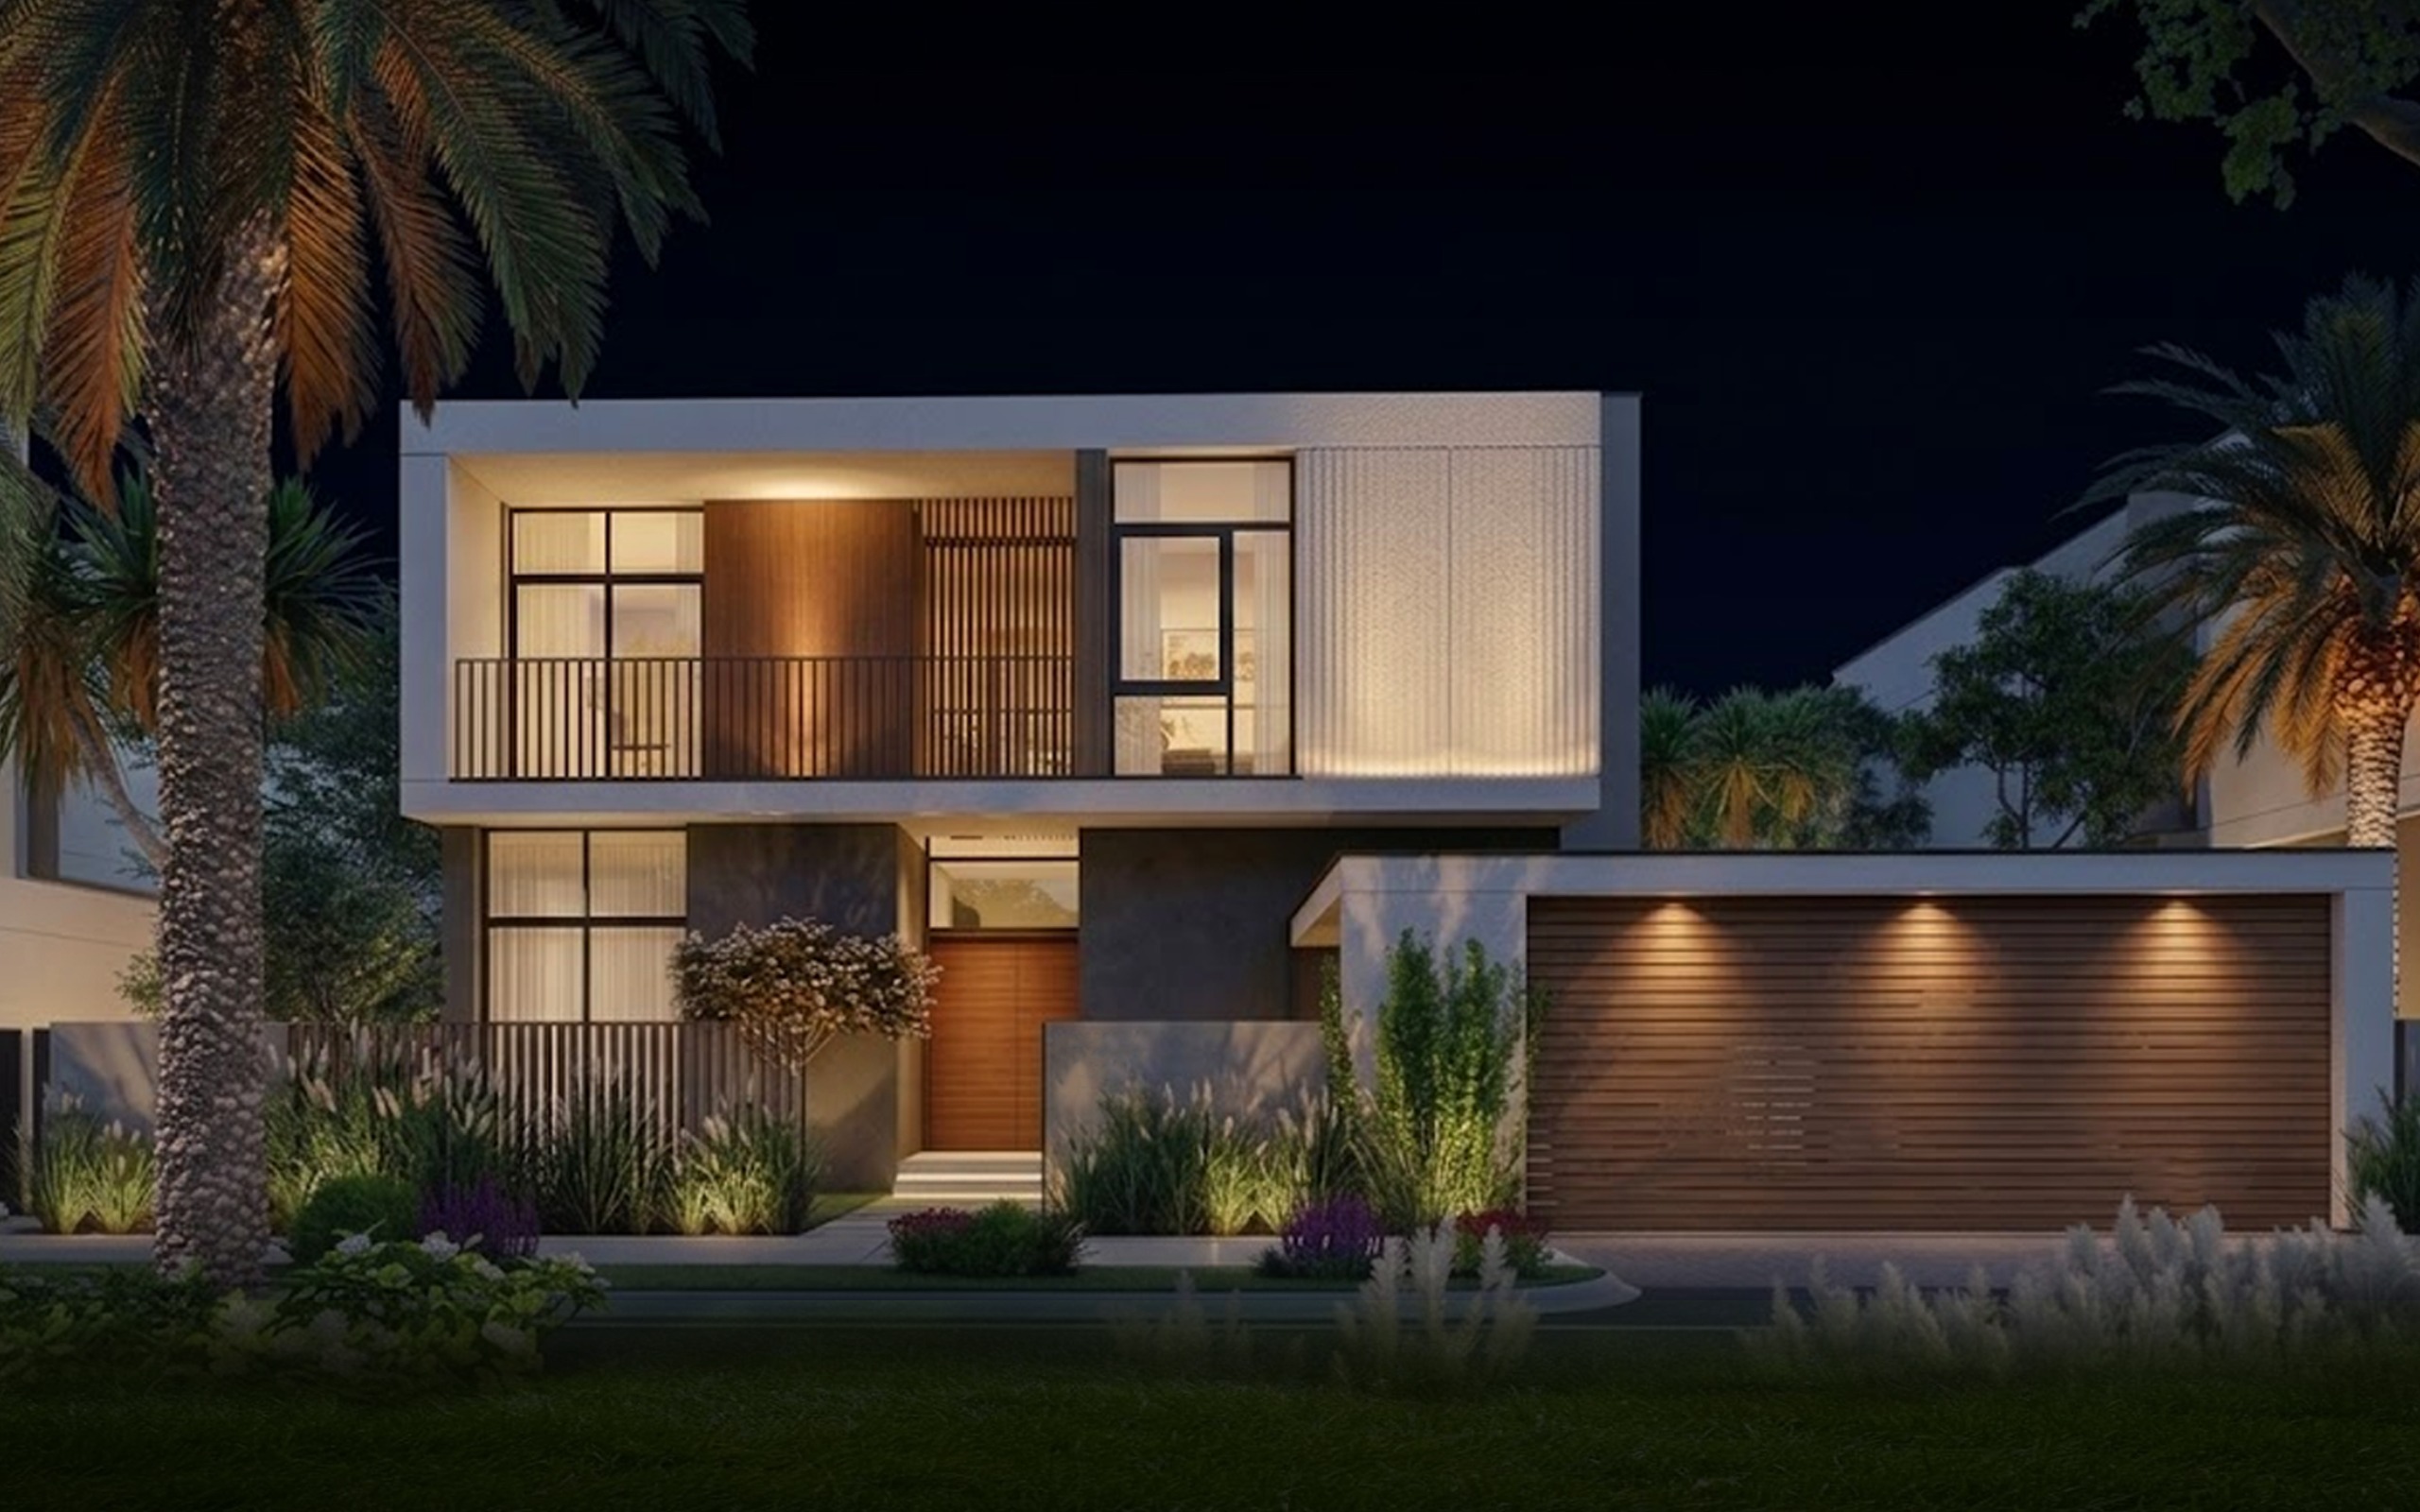
The exterior reads as a set of deliberate decisions rather than a wash of floodlight. Soffits are lit from above so the underside glows and the fitting stays hidden. Palms and specimen planting are grazed from ground level, close to the trunk, so the light climbs the texture. The timber screens and stone are lit across their face, not head-on, so the material shows its grain. Nothing points back at the street or into a neighbour's window.
Inside, the same restraint applies: light comes from coves, perimeter downlights and joinery, tuned warm so the glow spilling through the glazing belongs to the same composition the facade is part of.
What We Delivered
Room-by-room layout for every internal space, coordinated against the ceiling and joinery drawings before first fix.
Grazing and downlight positions set against the elevations, so each material — render, stone, timber screen — is lit the way it reads best.
Palm uplights, bed and planting light and pathway illumination, specified to IP ratings that survive irrigation, dust and a Dubai summer.
The complete indoor and outdoor package delivered from one source, so finishes, colour temperature and dimming behaviour match across the whole property.
Interior and exterior circuits brought onto one control system, grouped into scenes and tuned on site after dark.
Full functional test, aiming of every adjustable exterior fitting, a walkthrough with the owner and as-installed documentation.
The Scheme
Coves, perimeter downlights and joinery light carrying the internal spaces, warm enough that the spill through the glazing reads as part of the exterior scheme.
Recessed soffit downlights and facade grazing that give the elevations depth after dark, with every source hidden from the approach.
Uplights at the base of the palms and through the planting beds, sealed and specified for irrigation, dust and Gulf heat.
Entrance, path and driveway light on their own low-level circuits, so the property stays legible at night without running the full scheme.
Control

Both halves of the property run on one control system. Interior rooms and exterior zones sit on the same scene structure, so arriving home, entertaining in the garden or shutting the house down for the night is a single instruction rather than a circuit-by-circuit routine.
Exterior circuits follow an astronomical time clock — they track actual sunset and sunrise through the year instead of a fixed switching time that drifts out of step every month. Everything is also reachable from wall panels in each zone and from the app, whether the owner is upstairs or abroad.
Outcome
The villa now presents as one considered composition from the street: the facade has depth, the planting has form, and the warm glow behind the glazing belongs to the same scheme rather than competing with it.
Because both halves were designed and controlled together, the owner operates the whole property from one place — and the exterior looks after itself, following the sunset through the year without anyone resetting a timer.
“A house is seen from the street long before anyone reaches the front door. The lighting should be finished by then.”— BudaLuxe