Project Reference · Residential · Downtown Dubai
Kempinski The Boulevard Dubai
A complete indoor lighting solution and Ampio home automation system for a private apartment overlooking the Downtown skyline.
The Project
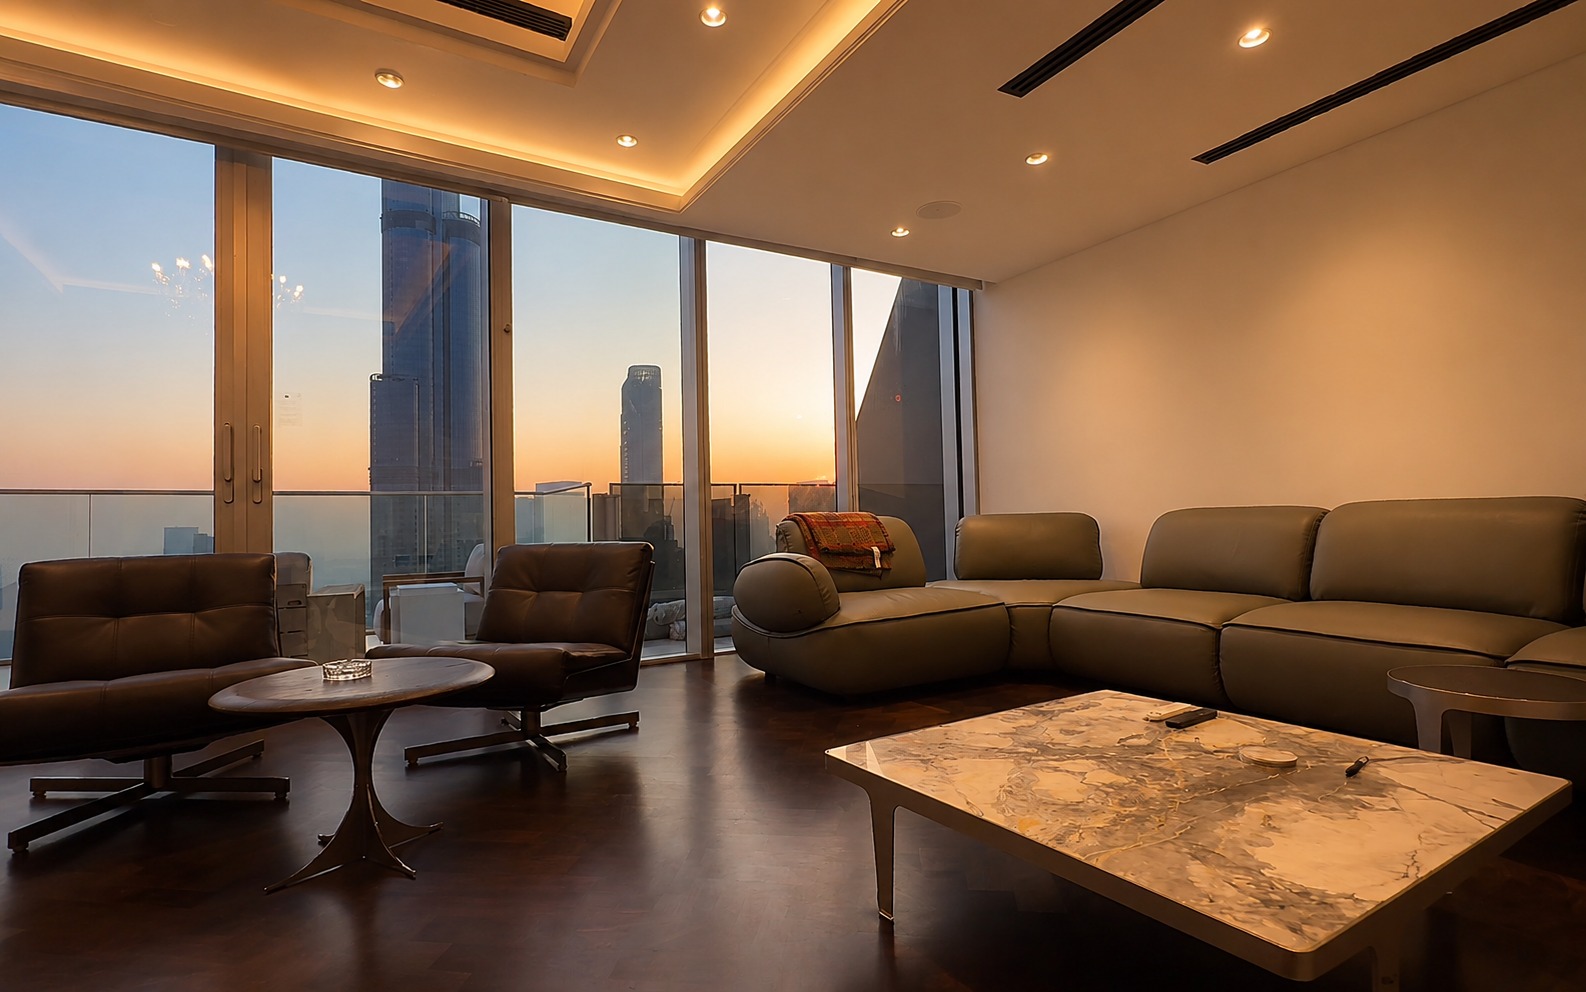
The apartment sits high in Kempinski The Boulevard, with floor-to-ceiling glazing on two sides and the Downtown skyline as its permanent backdrop. That view is the brief’s first constraint: for most of the evening the room is competing with one of the brightest cityscapes in the world, and any lighting that reads as flat or over-lit turns the glass into a mirror.
BudaLuxe was appointed for the complete indoor lighting solution — design, fixture supply, and the Ampio home automation system that runs it. Every habitable space was covered: living and dining, the majlis, bedrooms, corridors, dressing and service areas.
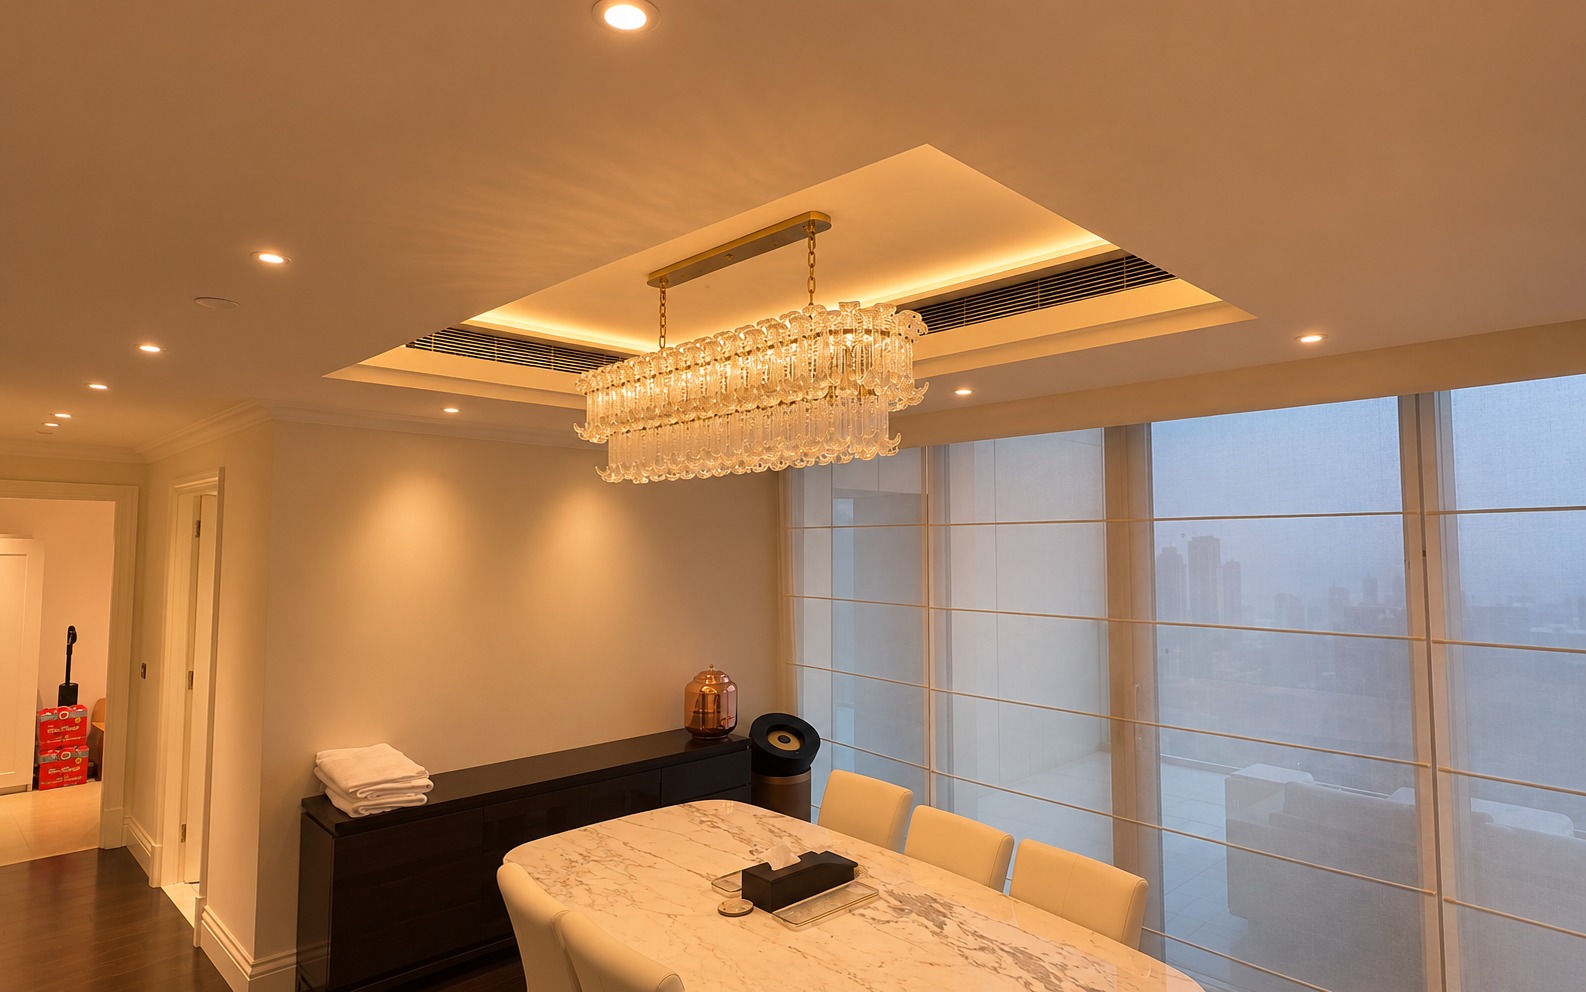
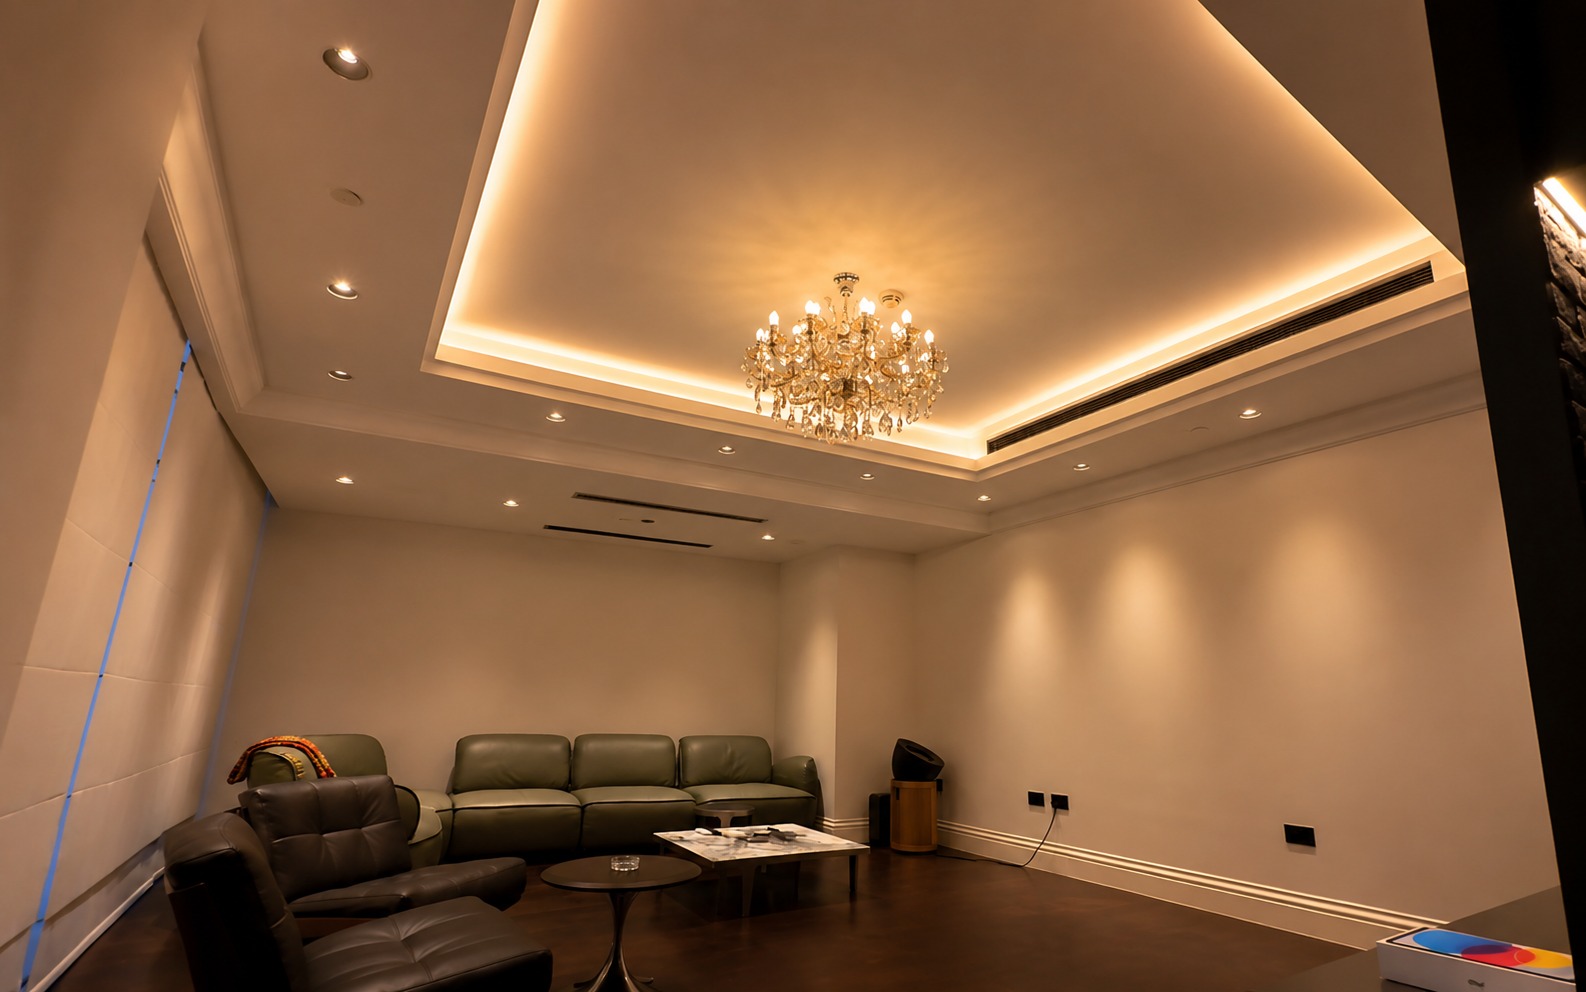
The scheme is deliberately quiet. Light is carried by coffers and coves that wash the ceiling planes, supported by tightly-controlled recessed downlights, with decorative crystal pieces used sparingly as the only objects allowed to be seen. Nothing in the ceiling draws attention to itself; the apartment is lit, but the equipment doing it stays out of the picture.
Because every circuit is dimmable and grouped into scenes, the same rooms move through the day without touching a single fixture — bright and neutral for daytime and housekeeping, low and warm as the sun drops behind the towers, and a near-dark circulation setting for late night.
What We Delivered
Room-by-room layout, beam angles and mounting positions coordinated against the ceiling drawings, joinery and HVAC grilles before a single point was cut.
Complete indoor package — recessed downlights, linear coffer and cove profiles, decorative crystal chandeliers, and accent fittings for wardrobes and service areas.
Ampio module schedule, distribution-board layout and control-cable routing prepared alongside the lighting layout so the wiring served the scenes, not the other way round.
On-site supervision through first fix and second fix, with the site team working to a marked-up circuit schedule rather than a generic switch plan.
Every circuit dimmed, grouped and tuned on site after dark, then written into named scenes on the wall panels and the app.
Full functional test, a walkthrough with the owner, and as-installed documentation so the system can be extended or re-scened later without guesswork.
Gallery
The Scheme
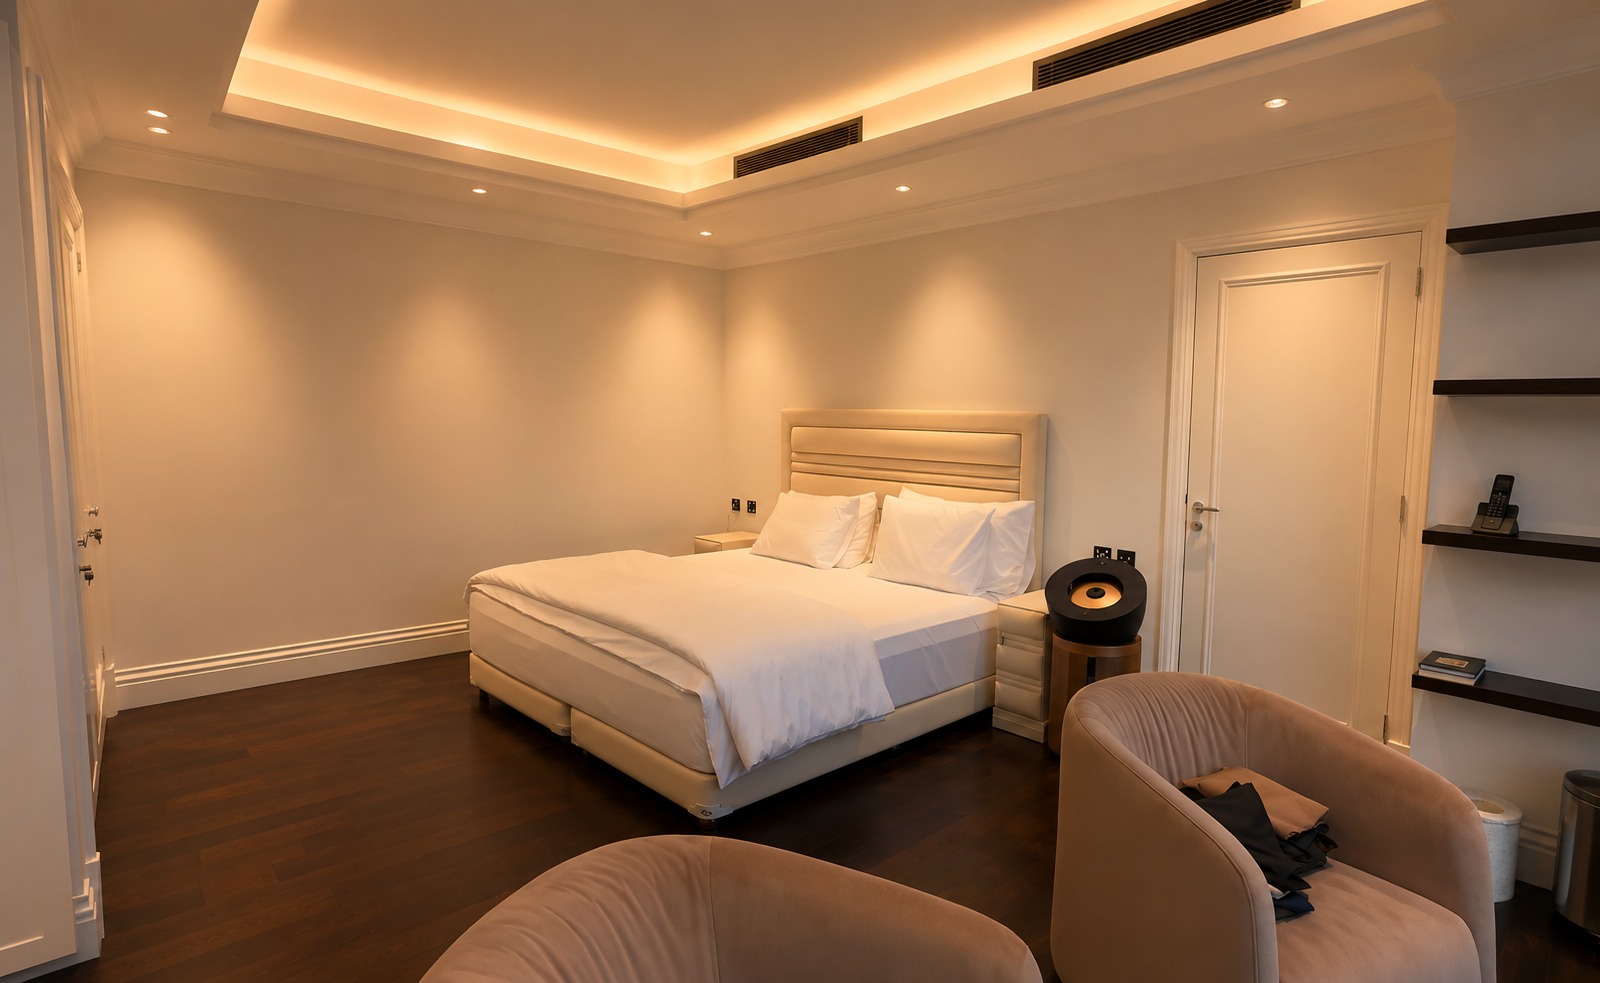
Continuous warm linear light hidden inside the ceiling recess, washing the plaster and lifting the whole room without a visible source.
Deep-set, low-glare downlights on the perimeter for wall-washing and over the working zones, aimed to keep the ceiling calm and the walls bright.
Crystal chandeliers over the dining table and in the majlis — the two places where the fitting is meant to be looked at, dimmed low so the glass sparkles rather than glares.
Bedroom perimeter light, wardrobe and dressing illumination, and low-level circulation light for night use, all on their own dimmed circuits.
Control
Control is handled by Ampio — a wired, CAN-bus building automation system. The intelligence sits on DIN-rail modules in the distribution board rather than in the wall switches, so the logic is centralised, serviceable, and independent of any cloud service or internet connection: if the router is down, every switch, scene and dimmer still works exactly as programmed.
The apartment is operated from wall panels in each zone and from the Ampio app on the owner’s phone and tablet. Scenes recall whole-room states in one press — dining, evening, entertaining, night — rather than asking anyone to balance six circuits by hand.
Outcome
The finished apartment reads as a single, coherent piece of light. From the sofa you see warm planes of ceiling and wall, two pieces of crystal, and the skyline — not an array of ceiling hardware.
Because the lighting and the control system were designed together, the owner ended up with fewer wall plates, not more: one panel per zone, a handful of named scenes, and a phone for everything else. And because Ampio runs locally on a wired bus, the system behaves the same on day one and in year ten.
“The best compliment a scheme like this gets is that nobody mentions the lighting — only the view.”— BudaLuxe